Description
BPTP Skynest Sector 80 Faridabad – Luxury 3 & 4 BHK Apartments
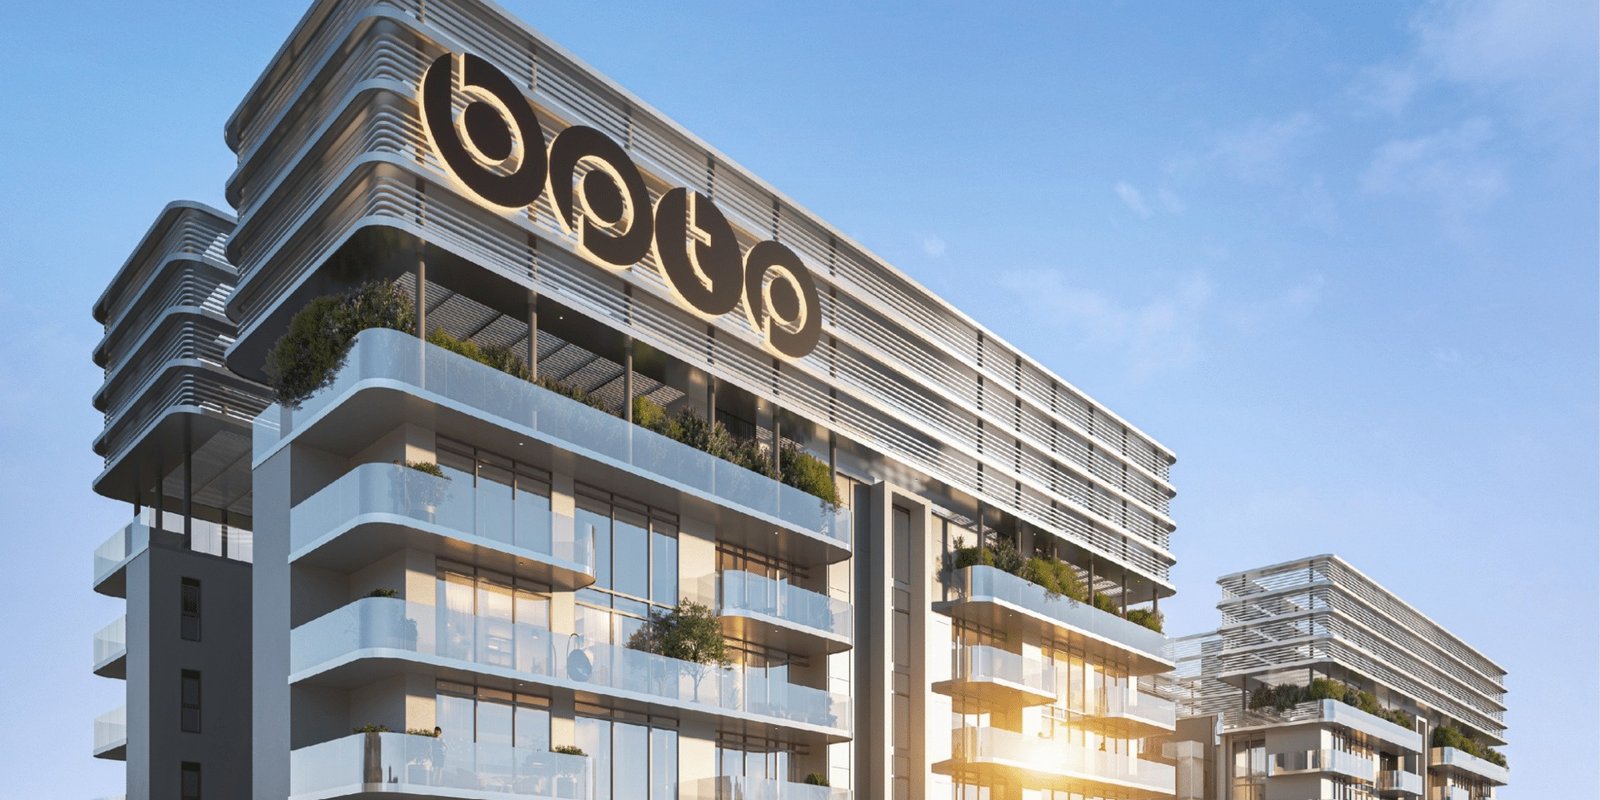
BPTP Skynest, a new-age luxury residential project in Greater Faridabad, Sector 80, has been developed on the concept of bringing together greenery, spacious residences and high-rise living. The proposal has twin residential towers of approximately 150 meters, planted Sky Nests integrated into the tower design, massive wraparound balconies and a full suite of wellness, recreation and community facilities.
The project is being constructed by BPTP Limited, a real estate developer strong in Faridabad and the broader NCR. BPTP launched Skynest in April 2026, a premium residential property with an estimated gross development value of over ₹1,800 crore.
Skynest is located in the established residential belt of Greater Faridabad in sector 80. It is connected to key roads, educational establishments, healthcare facilities, metro link and NCR road networks.
It is registered with Haryana RERA with registration no. HRERA-PKL-FBD-881-2026 sanctioned on 9th April 2026.
BPTP Skynest Sector 80 – Project Highlights
| Particular | Details |
| Project Name | BPTP Skynest / Skynest Towers |
| Location | Sector 80, Greater Faridabad, Haryana |
| Developer | BPTP Limited |
| Project Type | Luxury Residential Apartments |
| Configurations | 3 BHK & 4 BHK |
| Tower Structure | Twin residential towers |
| Approx. Height | Around 150 metres |
| Project Status | New Launch |
| RERA Number | HRERA-PKL-FBD-881-2026 |
| RERA Approval Date | 9 April 2026 |
| Starting Price | Around ₹4.8 Cr onwards, as currently published by BPTP |
| 3 BHK Size | Approximately 3,185 sq. ft. |
| 4 BHK Size | Approximately 3,856 sq. ft. |
| Sky Nests | 20 |
| Club & Amenity Area | Approximately 82,000 sq. ft.* |
| Lifts | 9 per tower as highlighted by BPTP |
| Balconies | Up to 100-ft wraparound balconies |
| Green Building Positioning | IGBC Platinum pre-certified |
| Developer | BPTP Limited |
*Amenities, specifications, areas, pricing and layouts should be checked against the latest RERA-approved documents and final agreement before making a purchase decision. BPTP’s current project page lists the starting price at ₹4.8 crore onwards.
What Makes BPTP Skynest Different?
High-rise apartments are not new to Greater Faridabad. What makes Skynest interesting is the way the project attempts to combine vertical living with greenery and larger private outdoor spaces.
Instead of treating landscaping only as a ground-level feature, the project incorporates 20 Sky Nests at different levels of the towers. BPTP describes these as elevated landscaped spaces designed to provide residents with access to greenery within the high-rise environment.
The development is also planned around large residences, wraparound balconies and a broad amenity programme that includes wellness, sports, entertainment, children’s activities and social spaces.
The concept is particularly relevant for buyers who want the convenience of an apartment but do not want their home to feel disconnected from outdoor spaces.
BPTP Skynest Location – Sector 80, Faridabad
BPTP Skynest is situated in Sector 80, Greater Faridabad which has seen a lot of development as a part of the Greater Faridabad residential belt.
Sector 80 has the advantage of being part of the established BPTP Parklands ecosystem and its connectivity to the key road network that connects different sections of Faridabad and the NCR.
The site also offers access to schools, hospitals, shopping attractions and public transit.
According to BPTP’s current project information, the development is positioned close to educational institutions such as Delhi Public School and Shiv Nadar School, healthcare facilities including Accord Hospital and Amrita Hospital, and road connections towards Delhi, Noida and Gurugram.
Key Location Advantages
- Located in Sector 80, Greater Faridabad
- Access to NH-44
- Connectivity towards the DND–Faridabad–KMP corridor
- Access to the Delhi Metro Violet Line through Faridabad’s existing metro network
- Connectivity towards South Delhi
- Road access towards Noida
- Connectivity towards Gurugram
- Close to established schools and hospitals
- Located within the larger Greater Faridabad residential ecosystem
BPTP Skynest Connectivity
Location is one of the biggest factors when purchasing a luxury home, particularly for families whose daily routine involves travelling between Faridabad, Delhi, Noida or Gurugram.
Sector 80 has an advantage here because it is connected to the wider NCR road network rather than being dependent on a single route.
BPTP identifies NH-148NA, also known as the DND–Faridabad–KMP corridor, as an important connectivity route for the area. The developer also highlights links towards NH-44 and other NCR corridors.
Approximate Connectivity Mentioned by BPTP
| Destination | Approx. Travel Time* |
| Delhi Public School | 3 mins |
| Shiv Nadar School | 3 mins |
| Accord Hospital | 6 mins |
| Amrita Hospital | 10 mins |
| South Delhi | 25 mins |
| Noida | 30 mins |
| Gurugram | 40 mins |
| Noida International Airport | 45 mins |
| IGI Airport | 50 mins |
*Travel times are indicative and can vary significantly depending on the exact destination, route and traffic conditions. BPTP publishes these figures on its current project website.
BPTP Skynest Price in Sector 80 Faridabad
The currently published starting price for BPTP Skynest is approximately ₹4.8 crore onwards on BPTP’s official project page.
BPTP’s project information lists:
3 BHK + Utility
Approx. Size: 3,185 sq. ft.
Starting Price: ₹4.48 crore onwards in BPTP’s project launch material
The current BPTP project page separately displays a starting price of approximately ₹4.8 crore onwards, so buyers should obtain the latest official cost sheet before relying on a specific quoted amount.
4 BHK + Utility + Study
Approx. Size: 3,856 sq. ft.
Price: Available on request / subject to current inventory and applicable charges.
The final acquisition cost may include components such as:
- Basic sale price
- Floor-rise charges
- Preferential location charges, where applicable
- Parking charges
- Club-related charges
- GST
- Registration and stamp duty
- Other applicable government charges
- Additional specifications or upgrade costs
For this reason, buyers should compare the all-inclusive cost sheet, rather than comparing only the advertised base price.
BPTP Skynest Floor Plans
BPTP Skynest has been planned around spacious 3 BHK and 4 BHK residences.
The larger apartment formats are aimed at families looking for more usable space than a conventional city apartment.
3 BHK + Utility
The 3 BHK residences are listed at approximately 3,185 sq. ft.
The layout concept includes:
- Three bedrooms
- Utility area
- Spacious living and dining spaces
- Large balconies
- Modern kitchen
- Multiple bathrooms
- Powder room
- Generous circulation spaces
- Large external openings
- Wraparound balcony concept
The larger floor plate gives the home a different character from compact 3 BHK apartments commonly found in the market.
4 BHK + Utility + Study
The 4 BHK residences are listed at approximately 3,856 sq. ft.
The configuration is intended for larger families and buyers who want dedicated spaces for work, study and guests.
Potential lifestyle advantages include:
- Four bedrooms
- Study area
- Utility space
- Powder room
- Large living and dining area
- Multiple balconies
- Spacious kitchen
- Dedicated family spaces
- Greater separation between private and social areas
The final configuration, carpet area and specifications should always be checked against the sanctioned plan and agreement for sale.
Wraparound Balconies – One of Skynest’s Key Features
One of the more distinctive elements of BPTP Skynest is the emphasis on large balconies.
BPTP highlights up to 100-foot-long wraparound balconies as one of the project’s key design features.
For a high-rise residence, a large balcony can do more than simply provide an outdoor extension.
It can become:
- A morning sitting area
- A space for plants
- An outdoor reading corner
- A children’s activity area
- A place for evening tea
- An entertaining space
- An extension of the living room
Large balconies can also improve the visual relationship between indoor and outdoor spaces, particularly on higher floors.
20 Sky Nests – The Concept Behind the Name
The name Skynest comes from one of the project’s most distinctive design concepts.
The development incorporates 20 Sky Nests, which are landscaped communal spaces distributed across the towers.
BPTP describes them as elevated green spaces that allow residents to experience greenery at different levels of the high-rise rather than restricting landscaping to the ground plane.
This is part of the project’s broader biophilic design approach, where natural elements are incorporated into the architecture and resident experience.
For residents, the idea is simple: greenery should not be something they see only when they leave the building.
BPTP Skynest Amenities
The project has been designed with a large amenity programme covering fitness, wellness, recreation, entertainment, children’s activities and social interaction.
According to BPTP, the development includes approximately 82,000 sq. ft. of landscaped areas and amenities.
Wellness & Fitness
Residents are planned to have access to:
- Indoor all-weather swimming pool
- Outdoor swimming pool
- Gymnasium
- Yoga studio
- Pilates studio
- Spin studio
- Spa
- Fitness areas
- Jogging track
- Wellness spaces
The combination of indoor and outdoor facilities means residents can maintain an active lifestyle without necessarily leaving the community.
Sports Facilities
For families that prioritise recreational activities, Skynest includes several sports-oriented amenities.
These include:
- Padel court
- Pickleball court
- Badminton court
- Swimming pools
- Fitness studios
- Yoga areas
- Activity spaces
The inclusion of newer recreational sports such as padel and pickleball reflects the changing preferences of urban homebuyers.
Clubhouse & Social Spaces
A luxury residential project is not only about the apartment itself.
Community spaces increasingly influence how residents use the development after work and on weekends.
BPTP Skynest’s planned social facilities include:
- Club Z
- Multipurpose hall
- Banquet/ballroom spaces
- Private dining
- Fine dining restaurant
- Business centre
- Business lounge
- Guest accommodation
- Seating lounges
- Private party spaces
- Home theatre
- Reception areas
These facilities are designed to accommodate both everyday use and larger family or community occasions.
Amenities for Children
One of the strongest elements for families is the range of planned children’s and learning spaces.
BPTP lists facilities such as:
- Kids’ play area
- Learning studio
- Library
- LEGO room
- Pottery studio
- Culinary studio
- Chess room
- Karate studio
- Dance and music spaces
- Activity hall
This is useful for families with children because it creates spaces for activities beyond conventional outdoor play.
Senior-Friendly & Multi-Generational Living
Skynest has also been positioned around multi-generational living.
The project includes spaces such as a senior citizens’ lounge alongside children’s activity areas and family-oriented facilities.
This matters for larger Indian families where grandparents, parents and children may share the same home.
A well-planned high-rise should not be designed only around young working professionals. It needs to work for different age groups throughout the day.
That is one of the areas where Skynest’s amenity planning attempts to differentiate itself.
Green Building & Biophilic Design
Sustainability is another major theme of BPTP Skynest.
BPTP describes the project as IGBC Platinum Pre-Certified, with green building practices incorporated into the development.
The project’s biophilic approach includes:
- Vertical greenery
- Sky Nests
- Landscaped areas
- Natural elements integrated into the tower design
- Large balconies
- Green community spaces
- Energy and resource-conscious planning
It is important to understand the distinction between a pre-certification and a final certification. Buyers should check the final certification status and applicable specifications at the time of possession.
BPTP Skynest Towers & Vertical Living
At approximately 150 metres, Skynest’s twin towers are planned as a prominent addition to the Faridabad skyline. BPTP describes them as its tallest residential towers in Faridabad.
The height of the building is not simply an architectural statement.
It also creates the opportunity for:
- Wider city views
- Better privacy at higher levels
- Greater separation from street-level activity
- Larger skyline-facing balconies
- Elevated landscaped spaces
- High-rise lifestyle amenities
The project is designed around a vertical community where amenities and social spaces are distributed across the development.
High-Speed Lifts at BPTP Skynest
Vertical movement becomes particularly important in a high-rise building.
BPTP highlights nine lifts per tower, arranged around the tower’s core. Its official information also specifies eight passenger lifts and one service lift per tower under the sanctioned plan.
For a high-rise development, lift planning affects everyday convenience more than many buyers initially realise.
Things worth checking during a site visit include:
- Number of passenger lifts
- Service lift arrangement
- Lift waiting time
- Separate service movement
- Emergency power backup
- Fire safety provisions
- Number of apartments served by each lift
- Lift lobby ventilation and air-conditioning
These details become particularly important when evaluating a luxury high-rise.
Seismic Safety
BPTP’s official project information states that Skynest is designed for Seismic Zone V considerations for high-rise structures, referencing India’s seismic design standards.
For buyers, it is useful to look beyond marketing terminology and review the technical specifications, sanctioned plans and structural information available through the project’s documentation.
BPTP Skynest RERA Details
BPTP Skynest is registered with the Haryana Real Estate Regulatory Authority (HRERA).
RERA Details
Project: SkyNest Towers
Location: Sector 80, Faridabad
Promoter: BPTP Limited
RERA Registration: HRERA-PKL-FBD-881-2026
Approval Date: 9 April 2026
The official HRERA record currently shows the project as approved with the registration certificate uploaded.
The Haryana RERA registered-project listing also shows a registered completion date of 31 March 2033.
This date should be treated as the registered/project-level timeline rather than a guarantee of actual possession on that exact day. Buyers should check the latest quarterly updates and contractual possession terms before making a purchase.
BPTP Skynest Developer – About BPTP Limited
BPTP Limited has been active across Delhi-NCR for more than two decades and has developed residential, commercial and mixed-use projects across markets including Faridabad and Gurugram.
The developer has a significant presence in Greater Faridabad through its Parklands developments.
BPTP currently states that it has delivered more than 24,500 units and approximately 50 million sq. ft. across its overall portfolio.
Its Faridabad portfolio has included apartments, plots, villas, commercial spaces and other community developments.
For a buyer considering Skynest, this local presence is relevant because the developer has experience working within the Greater Faridabad market rather than entering the location for the first time.
BPTP Skynest Design & Architecture
Skynest has been developed with a multidisciplinary consultant team.
BPTP identifies WOW Consultants, Singapore for architecture, landscape and interiors. Other consultants include Matrix for vertical transportation, Optimal for structural engineering, Nulty+ for lighting, Currie & Brown for quantity surveying and GreenGineer for green-building consultancy.
This multidisciplinary approach is reflected in the project’s emphasis on:
- High-rise architecture
- Vertical landscaping
- Large balconies
- Lift planning
- Lighting
- Sustainability
- Structural engineering
- Interior planning
Why Sector 80 Faridabad Is Important
Sector 80 is part of the larger Greater Faridabad residential corridor, which has evolved significantly over the last decade.
The area is surrounded by established residential sectors and benefits from a growing social infrastructure network.
For homebuyers, the biggest advantage is that the area is no longer dependent solely on future development.
There are already:
- Residential communities
- Schools
- Hospitals
- Retail destinations
- Metro connectivity
- Roads and highways
- Daily-use commercial facilities
This gives Sector 80 a more established residential character compared with some newer peripheral locations.
Social Infrastructure Near BPTP Skynest
The project is positioned near several established educational and healthcare facilities.
Schools
The surrounding Greater Faridabad region includes educational institutions such as:
- Delhi Public School
- Shiv Nadar School
- Other schools across Greater Faridabad
BPTP currently lists Delhi Public School and Shiv Nadar School at approximately three minutes from the project.
Hospitals
Healthcare options highlighted by BPTP include:
- Accord Hospital
- Amrita Hospital
- Fortis Hospital
The developer currently lists Accord Hospital at approximately six minutes and Amrita Hospital at approximately ten minutes, with Fortis Hospital at approximately eighteen minutes. Actual travel time can vary based on traffic and route.
BPTP Skynest vs Conventional High-Rise Apartments
The biggest difference is not simply apartment size.
Skynest has been conceived around a broader residential experience.
A conventional high-rise may focus primarily on:
Apartment + Clubhouse + Swimming Pool + Gym
Skynest expands this idea with:
Apartment + Sky Nests + Vertical Landscaping + Large Balconies + Wellness + Sports + Learning Spaces + Social Spaces + Multi-Generational Facilities
This creates a more vertically integrated community.
For buyers considering a premium apartment, the important question is therefore not simply, “How many amenities are there?”
A better question is:
Will these spaces actually improve the way my family lives?
That depends on the buyer’s lifestyle.
Who Should Consider BPTP Skynest?
BPTP Skynest may appeal particularly to buyers looking for:
1. A large luxury apartment
With residences around 3,185 sq. ft. and 3,856 sq. ft., the project targets buyers who want significantly more space than a typical urban apartment.
2. A high-rise lifestyle
Buyers who enjoy elevated views, large balconies and high-rise living may find the concept appealing.
3. A family-oriented community
The project includes facilities for children, adults and senior citizens.
4. A home in Greater Faridabad
Sector 80 offers access to established Greater Faridabad infrastructure while remaining connected to wider NCR destinations.
5. Green-focused living
The Sky Nest concept and biophilic design approach are central to the project.
6. A premium end-user residence
The apartment sizes, amenity mix and overall positioning make the project more suitable for buyers looking for a luxury end-use residence rather than a compact investment apartment.
Is BPTP Skynest Suitable for Investors?
That depends on the investor’s objective, holding period and expected returns.
A luxury project should not be evaluated only on its launch price or future price expectations.
Investors should analyse:
- Entry price
- Total acquisition cost
- Payment schedule
- Holding period
- Rental potential
- Local rental demand
- Resale liquidity
- Competing luxury projects
- Future supply
- Construction progress
- Developer execution
- Infrastructure development
- Financing cost
- Taxes and transaction charges
Because Skynest is a new launch with a long development timeline, buyers should evaluate it differently from a ready-to-move-in apartment.
For investors, the key question is not simply whether the project is expensive or inexpensive. The question is whether the location, product positioning, development timeline and entry cost match the investment strategy.
BPTP Skynest Payment Plan
The payment structure can change based on the developer’s current sales policy and inventory.
One publicly available project source currently describes a structured payment plan involving staged payments through the development period. However, buyers should rely on the latest official payment plan and allotment documentation rather than older promotional material.
Before booking, ask for:
- Complete price sheet
- Payment plan
- Floor-rise charges
- PLC details
- Parking charges
- GST applicability
- Other statutory charges
- Cancellation/refund terms
- Agreement for Sale
- Possession timeline
- Construction-linked payment milestones
What to Check Before Buying BPTP Skynest
A luxury apartment purchase involves a substantial financial commitment. A site visit should therefore go beyond looking at the sample apartment.
Check the RERA Documents
Verify:
- RERA registration
- Sanctioned plans
- Project land details
- Development timeline
- Promoter details
- Quarterly progress updates
- Construction milestones
The official HRERA record for Skynest can be checked independently.
Compare Carpet Area
Do not compare apartments only on super built-up area.
Ask for:
Carpet Area + Built-up Area + Super Area
This gives you a more meaningful comparison with competing projects.
Understand the Complete Cost
The advertised starting price is only the starting point.
Request the complete cost sheet before paying an EOI or booking amount.
Visit the Location
Visit Sector 80 during:
- Morning
- Evening
- Weekday
- Weekend
Traffic and neighbourhood activity can vary significantly during different parts of the day.
Ask About Construction Schedule
For an under-construction project, construction progress matters.
Ask for the latest:
- Construction update
- Tower-wise progress
- Structural completion schedule
- MEP progress
- Possession timeline
BPTP Skynest – Frequently Asked Questions
1. Where is BPTP Skynest located?
BPTP Skynest is located in Sector 80, Greater Faridabad, Haryana. It is part of the established Greater Faridabad residential belt.
2. Who is the developer of BPTP Skynest?
The project is being developed by BPTP Limited, a Delhi-NCR real estate developer with a substantial presence in Faridabad.
3. What configurations are available at BPTP Skynest?
The project is planned with 3 BHK and 4 BHK luxury residences. BPTP’s current project information lists a 3 BHK + Utility residence of approximately 3,185 sq. ft. and a 4 BHK + Utility + Study residence of approximately 3,856 sq. ft.
4. What is the starting price of BPTP Skynest?
BPTP’s current project page lists the price at approximately ₹4.8 crore onwards. Earlier launch information published by BPTP stated a starting price of ₹4.48 crore onwards. Since pricing can change based on inventory and commercial terms, buyers should request the latest official cost sheet.
5. Is BPTP Skynest RERA registered?
Yes. Skynest Towers is registered with Haryana RERA under HRERA-PKL-FBD-881-2026. The registration was approved on 9 April 2026.
6. What is the RERA possession/completion timeline?
The Haryana RERA registered-project listing currently shows 31 March 2033 as the registered completion date. Buyers should verify the latest RERA project updates and the contractual possession date in the Agreement for Sale.
7. How many towers are there in BPTP Skynest?
The project comprises two residential towers, each planned at approximately 150 metres in height.
8. What are Sky Nests?
Sky Nests are landscaped elevated spaces integrated into the tower design. BPTP plans 20 Sky Nests across the development as part of its biophilic design concept.
9. Does BPTP Skynest have large balconies?
Yes. BPTP highlights up to 100-foot wraparound balconies as one of the project’s signature residential features.
10. What amenities are available at BPTP Skynest?
The planned amenities include swimming pools, gymnasium, yoga and Pilates studios, spa, padel and pickleball courts, badminton, home theatre, dining spaces, guest suites, business facilities, children’s activity spaces and multiple community areas.
11. Is BPTP Skynest a luxury project?
The project is positioned by BPTP as a premium/luxury high-rise development, with large residences, extensive amenities, high-rise towers, landscaped Sky Nests and large balconies.
12. Is BPTP Skynest good for families?
The project’s larger 3 and 4 BHK formats and family-oriented amenities make it particularly relevant to buyers looking for spacious family homes. Facilities for children and senior citizens also support the project’s multi-generational positioning.
13. What is special about Sector 80 Faridabad?
Sector 80 is part of Greater Faridabad and benefits from established residential development, schools, hospitals, road infrastructure and access to wider NCR connectivity.
14. How far is BPTP Skynest from South Delhi?
BPTP currently estimates South Delhi connectivity at approximately 25 minutes through the DND-KMP route, although actual travel time depends heavily on traffic and the exact destination.
15. How far is BPTP Skynest from Noida?
BPTP currently lists Noida at approximately 30 minutes via the FNG Expressway route. Actual travel time can vary based on traffic and the destination within Noida.
16. How far is BPTP Skynest from Gurugram?
BPTP currently lists Gurugram at approximately 40 minutes through NH-44 and KMP-connected routes. Travel time will vary depending on the destination and traffic conditions.
17. Is BPTP Skynest under construction?
It is a new-launch residential development. The project is registered with HRERA and has a registered completion timeline extending into 2033.
18. Is BPTP Skynest suitable for senior citizens?
The project has been planned with multi-generational living in mind and includes facilities such as a senior citizens’ lounge. Buyers should also personally assess lift access, walking distances, medical access and emergency facilities before purchasing.
BPTP Skynest – Things That Deserve a Closer Look
Every premium residential project has aspects that should be evaluated carefully.
Long construction timeline
The RERA registered completion date currently extends to 2033. Buyers should be comfortable with the longer holding and construction period.
Premium entry price
The project is positioned at the upper end of the Greater Faridabad apartment market. Buyers should compare the complete acquisition cost with other premium developments rather than only comparing the base price.
Large apartment sizes
The larger homes are an advantage for families wanting space, but they also mean a significantly higher total ticket size and potentially higher maintenance expenses.
High-rise lifestyle
A 40+ storey-style high-rise environment is attractive to some buyers but may not suit families who prefer low-rise or independent-floor living.
Amenity maintenance
A large amenity ecosystem can improve lifestyle, but it can also affect recurring maintenance costs. Ask for the estimated maintenance structure and operational model.
Why BPTP Skynest Could Be Interesting for Luxury Homebuyers
The strongest proposition of Skynest is the combination of large-format residences, high-rise architecture and integrated greenery.
A buyer is not simply purchasing a 3 BHK or 4 BHK apartment.
The larger proposition is:
A spacious home + skyline views + wraparound outdoor space + elevated greenery + extensive clubhouse facilities + established Greater Faridabad location.
The project’s 20 Sky Nests are particularly relevant because they give the development a design identity that goes beyond a standard tower-and-clubhouse format.
The project is also aimed at families who want amenities that support different generations rather than focusing only on gym, pool and party spaces.
BPTP Skynest Sector 80 – Final Overview
BPTP Skynest represents a new premium segment for Greater Faridabad real estate.
Its key differentiators include:
- Twin high-rise towers
- Approximately 150-metre tower height
- Large 3 BHK and 4 BHK residences
- Up to 100-foot wraparound balconies
- 20 Sky Nests
- Biophilic design
- IGBC Platinum Pre-Certified positioning
- Approximately 82,000 sq. ft. of landscaped areas and amenities
- Nine lifts per tower as highlighted by BPTP
- Extensive wellness facilities
- Padel and pickleball courts
- Indoor and outdoor pools
- Children’s learning and activity spaces
- Senior citizens’ facilities
- Business and social spaces
- Strong Greater Faridabad connectivity
- HRERA registration
The project is particularly relevant for buyers searching for luxury apartments in Sector 80 Faridabad, 3 BHK luxury flats in Faridabad, 4 BHK apartments in Greater Faridabad, or a spacious premium home with large balconies and high-rise amenities.
Compare listings
Compare
- Shree Maadhav Realtors